Recommended project brief
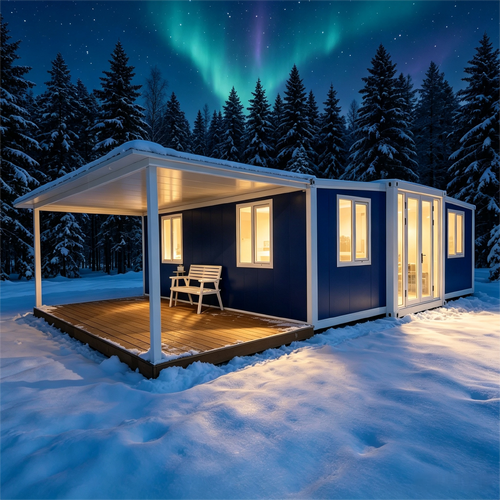
This concept starts with a factory-built steel module that is transported in a compact condition and completed on a prepared Chilean site. The final configuration should be selected only after the buyer confirms occupancy, destination commune, road access, climate exposure and the services available at the plot. CCH then aligns the structural shell, openings, insulation, internal layout and utility interface with that brief.
| Planning item | Recommended direction |
|---|---|
| Primary use | Compact residential planning with a room schedule agreed before shop drawings. |
| Structure | Galvanized steel modular frame; connections and anchoring reviewed for the specific site. |
| Envelope | Insulated sandwich panels, sealed windows and exterior finish selected for local heat, humidity, salt, wind or cold. |
| Interior | SPC or other durable flooring, washable wall finish, lighting, sockets and optional kitchen or bathroom package. |
| Site work | Level foundations, drainage, water, wastewater and electrical connection prepared by local contractors. |
Layout and daily use
Use a 38 m² expandable shell with factory-finished services, insulated panels and a simple two-bedroom plan. Circulation should remain simple, with furniture zones shown on the drawing rather than added after production. Wet areas are grouped where practical to reduce pipe runs and simplify connection. Window positions should balance daylight, privacy and solar exposure; entrance orientation should consider prevailing wind and the route from parking or the main property.
Climate and seismic coordination
Chile spans very different environmental conditions. A specification suitable for a dry northern site may be inappropriate for a humid coast or a cold southern location. Panel core, glass, vapor control, roof drainage, anti-corrosion coating and heating or cooling provision must therefore be confirmed by destination. Because Chile is seismic, a local qualified engineer must design or approve foundations, anchoring and any site-specific structural measures.
Delivery and installation sequence
- Confirm the plot, route survey, room schedule and local approval pathway.
- Approve plans, elevations, openings, finishes and utility diagrams before production.
- Complete factory fabrication and pre-shipment quality inspection.
- Prepare foundations and service points while the module is in transit.
- Unload, position, expand or assemble, anchor, weather-seal and connect utilities.
- Complete local inspection, commissioning and owner handover.
Buyer checklist
- Destination commune and site coordinates
- Intended occupancy and room count
- Road width, gate size and turning space
- Crane or unloading equipment plan
- Foundation and drainage design
- Electrical voltage and socket standard
- Water and wastewater connection points
- Required insulation and exterior finish
Frequently asked questions
Is this a completed project?
No. It is a Chile market application reference showing how CCH products can be configured. Final claims, drawings and performance values depend on the approved order specification.
Can the layout be customized?
Yes. Door and window positions, bedrooms, wet areas, finishes and equipment can be discussed before engineering. Changes are frozen before production to protect schedule and quality.
What is not included in a factory quotation?
Unless specifically quoted, local permits, soil work, foundations, inland transport, crane service and final utility connections are normally coordinated by the buyer.
Related resources
Editorial note: This is a Chile market application reference based on publicly visible local product demand, not a claim of a completed CCH project. Local architects and engineers remain responsible for approvals and site-specific compliance.