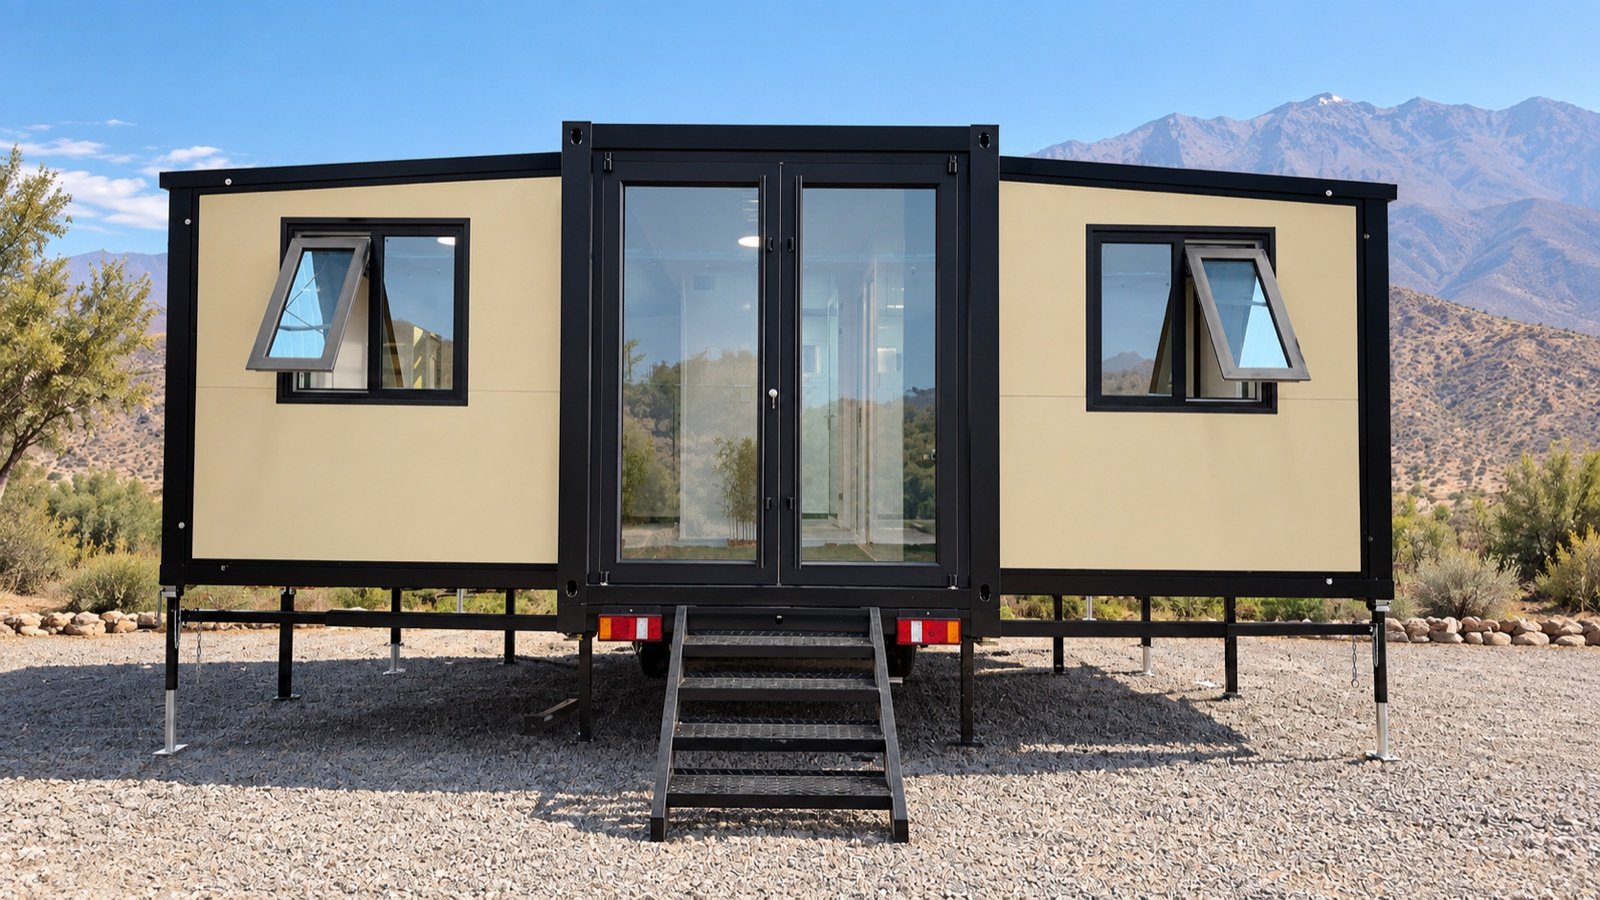
Expandable Container House Buying Checklist
A practical checklist for comparing structure, insulation, finishes, drawings, delivery terms and supplier support before placing an order.
Read article →Detailed advice for selecting, designing, shipping, installing and maintaining expandable and folding container houses.
A practical checklist for comparing structure, insulation, finishes, drawings, delivery terms and supplier support before placing an order.
Read article →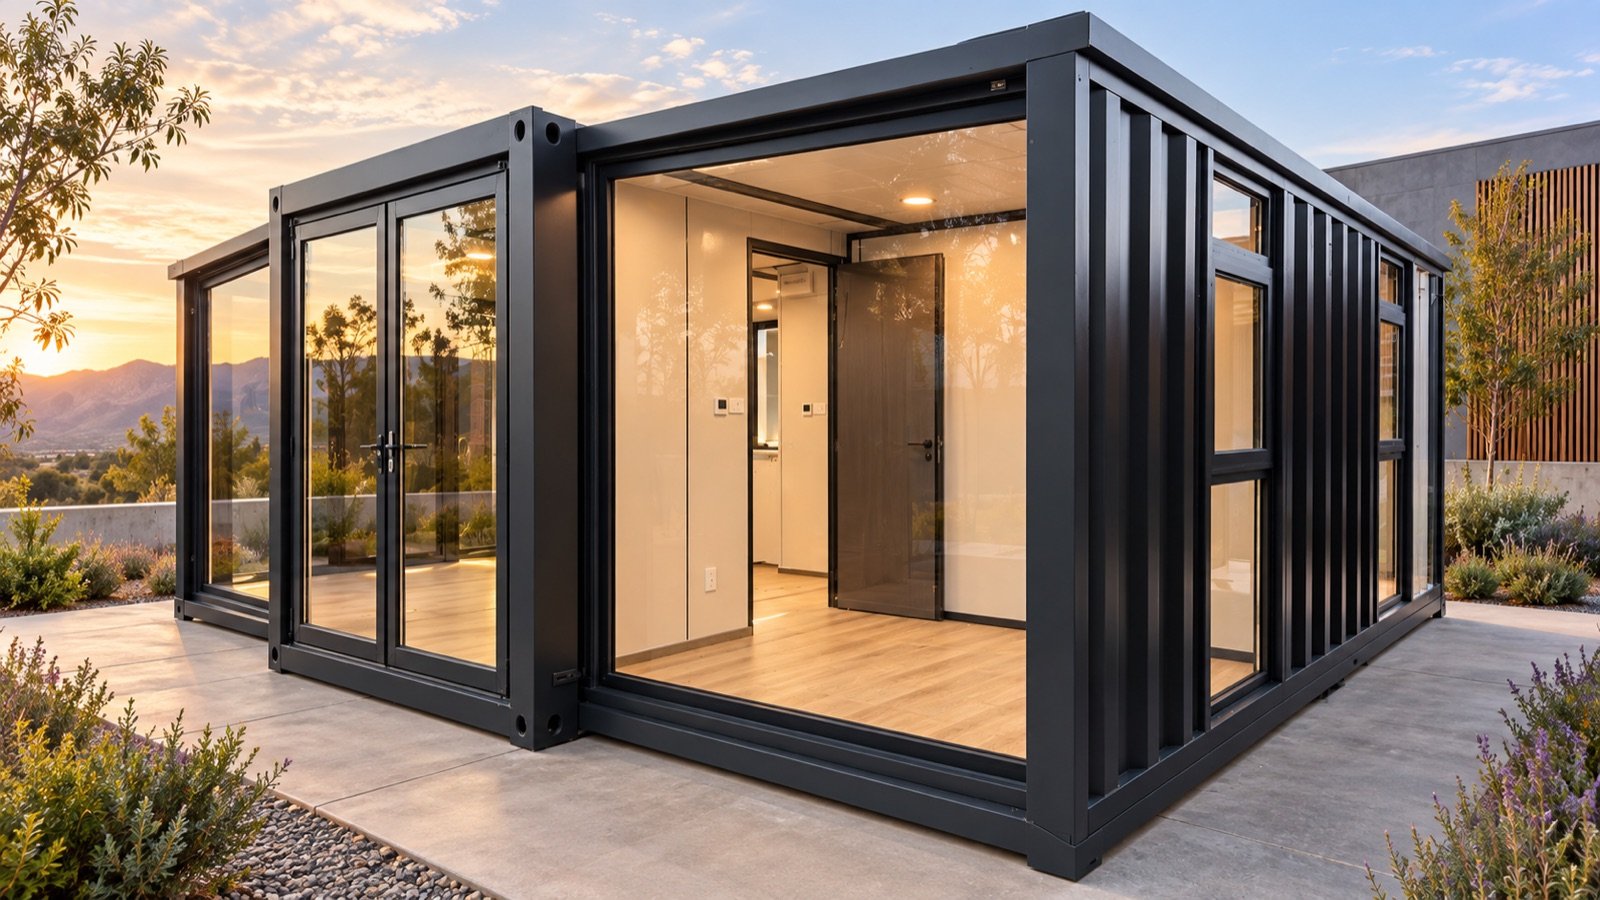
Compare usable area, transport requirements, room layouts and typical applications for 20ft and 40ft expandable models.
Read article →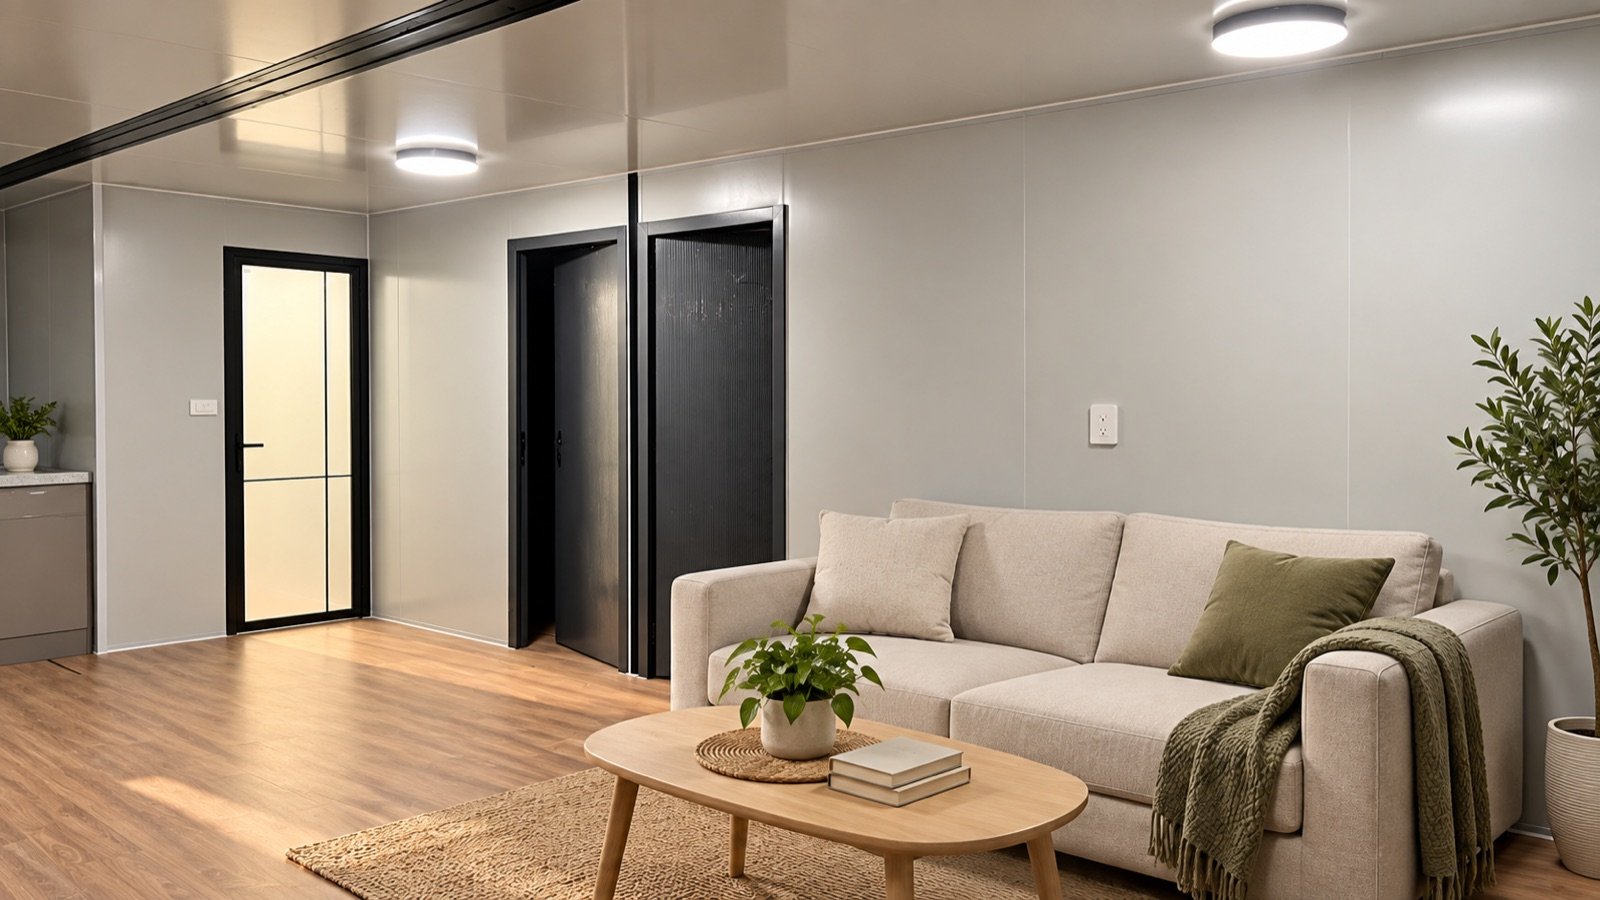
Learn how to identify inclusions, exclusions, specifications, delivery terms and hidden site costs in a modular-house quotation.
Read article →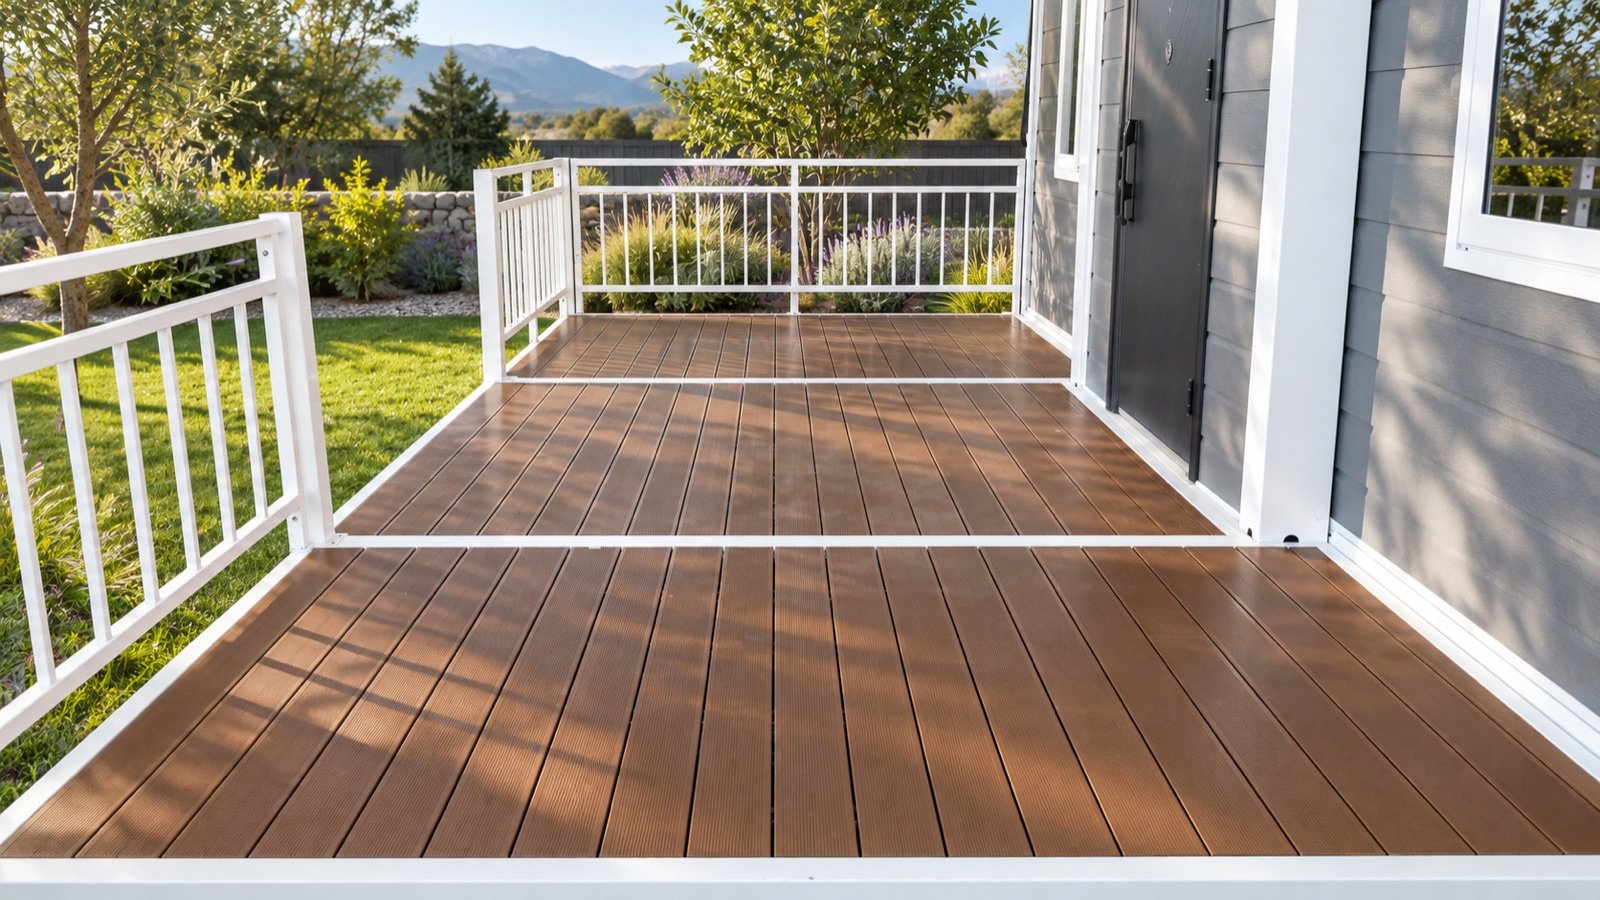
Plan bedrooms, bathrooms, kitchens, storage and circulation without wasting the limited width of an expandable module.
Read article →Use a structured factory and pre-shipment inspection process covering frames, panels, windows, utilities, finishes and packing.
Read article →Compare EPS, rock wool, polyurethane and decorative insulated panels for thermal performance, fire strategy and climate suitability.
Read article →Understand the differences in thermal resistance, fire behavior, weight, moisture control and price between common panel cores.
Read article →Control indoor humidity, air leakage, thermal bridges and ventilation to reduce condensation inside modular buildings.
Read article →Specify the envelope, glazing, floor insulation and heating interfaces needed for reliable cold-region performance.
Read article →Reduce solar heat gain with shading, reflective finishes, insulation, ventilation and correctly sized cooling equipment.
Read article →Compare concrete slabs, strip footings, piers and engineered supports for different soils, climates and project durations.
Read article →Coordinate surveys, access, drainage, foundations, utilities and unloading areas before the modules arrive.
Read article →Protect roofs, joints, foundations and surrounding ground from standing water and uncontrolled runoff.
Read article →Understand why wind, seismic conditions, soil and foundation type must be considered when selecting an anchoring system.
Read article →Plan electrical, water, wastewater, ventilation and communications interfaces before production and site installation.
Read article →Prepare dimensions, packing lists, trade documents, port handling and inland transport for international modular-house delivery.
Read article →See how expandable and folding houses are protected, consolidated and secured to reduce damage during transport.
Read article →Understand why folded dimensions, accessories, model type and packing method determine the final loading quantity.
Read article →Check road width, gradients, bridges, overhead lines, turning radius, gates and unloading space before dispatch.
Read article →Define module weight, crane radius, lifting points, ground bearing conditions and safe working zones for installation day.
Read article →Plan a compact guest house, family room or independent living space with appropriate privacy, utilities and access.
Read article →Create practical site offices with meeting areas, workstations, sanitation, storage and durable finishes.
Read article →Develop safe and maintainable accommodation for mining, energy, infrastructure and agricultural workforces.
Read article →Plan daylight, ventilation, acoustics, circulation, sanitation and safe egress for modular learning spaces.
Read article →Define cleanable finishes, privacy, handwashing, ventilation and utility reliability for temporary healthcare spaces.
Read article →Balance bedroom privacy, storage, bathroom access and shared living space in a compact expandable-house plan.
Read article →Organize circulation, storage and services efficiently when fitting three bedrooms into an expandable module.
Read article →Choose practical kitchen layouts, ventilation, work surfaces and storage for compact modular homes.
Read article →Coordinate waterproofing, fixtures, hot water, ventilation and service access for a durable modular bathroom.
Read article →Consider step-free access, door clearances, circulation, bathroom layouts and hardware for more accessible spaces.
Read article →Use monthly, seasonal and annual inspections to protect coatings, seals, roofs, drainage and building services.
Read article →Manage coatings, cut edges, fasteners, drainage and salt exposure to extend the life of a steel modular building.
Read article →Maintain drainage channels, seals, hinges, locks and glazing interfaces to preserve weather resistance and security.
Read article →Inspect roof sheets, flashings, sealants, gutters and drainage paths before small defects become leaks.
Read article →Create a practical spare-parts package for remote projects, multi-unit sites and long-term building operation.
Read article →Follow the main lifting, unfolding, alignment, fastening, sealing and service-connection steps for folding units.
Read article →Compare deployment method, folded profile, internal configuration and suitable uses for X-folding and Z-folding systems.
Read article →Plan repeatable accommodation blocks, sanitary facilities, fire access and phased expansion using folding houses.
Read article →Use rapid-deployment modules for temporary accommodation, command posts, clinics and community support functions.
Read article →Protect components during storage, relocation and repeated deployment while maintaining seals and structural connections.
Read article →Evaluate fleet design, target customers, utilization, transport, maintenance and refurbishment for a modular rental business.
Read article →Plan guest privacy, views, service access, utilities, landscaping and phased growth for a modular accommodation project.
Read article →Coordinate storefront glazing, customer flow, storage, lighting, security and services in a compact modular shop.
Read article →Present product options effectively with real materials, sample layouts, specification boards and customer consultation space.
Read article →Build a complete budget covering factory supply, transport, taxes, foundations, lifting, utilities, permits and contingency.
Read article →Use focused questions about engineering, materials, quality control, capacity, documentation and after-sales support.
Read article →Understand drawing approval, material preparation, frame production, fit-out, inspection, packing and dispatch milestones.
Read article →Move from concept to approved production drawings while controlling scope, finishes, services, branding and repeatability.
Read article →Clarify warranty scope, documentation, spare parts, remote diagnosis and local responsibilities before purchase.
Read article →Record installation, testing, manuals, training, defects and acceptance so the completed modular project can operate reliably.
Read article →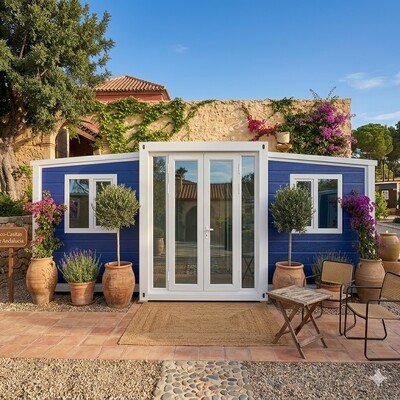
Compare transport efficiency, installation speed, interior comfort and typical applications.
Read article →
Match room count, shipping constraints and site use with the correct module size.
Read article →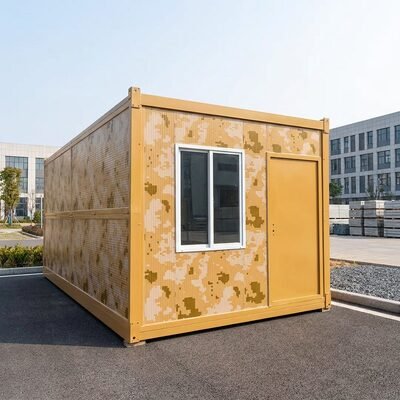
Understand preparation, unfolding, securing and utility connection.
Read article →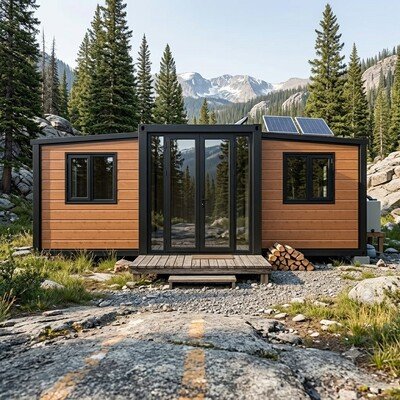
How panel core, glazing and sealing affect comfort and performance.
Read article →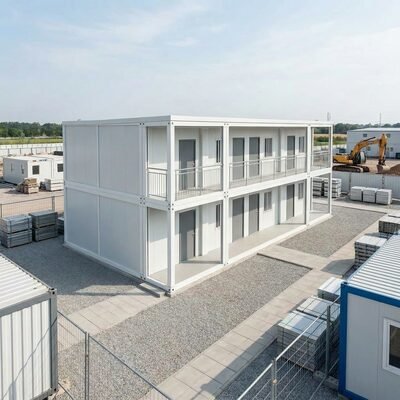
Key decisions for occupancy, sanitation, circulation and phased delivery.
Read article →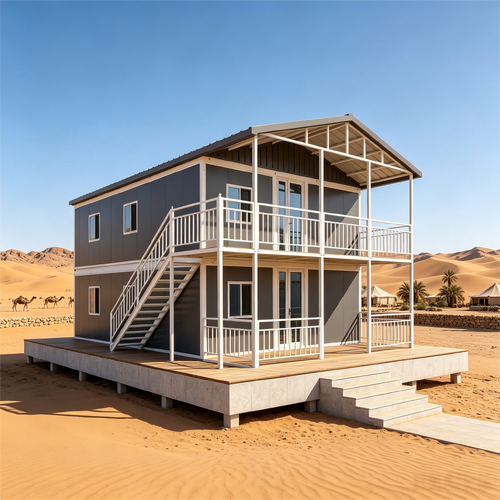
Destination access, unloading equipment and documents that prevent delays.
Read article →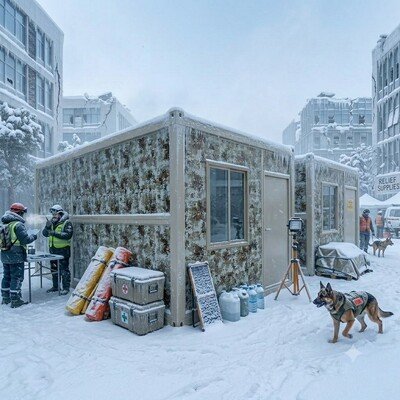
Temporary shelter, medical, command and community facilities.
Read article →Match household size, access and room requirements to three size ranges.
Read article →Plan the envelope for northern heat, coastal moisture and southern cold.
Read article →Budget factory supply, shipping, site work, approvals and contingency.
Read article →Protect coatings, seals, roofs and drainage in varied Chilean climates.
Read article →Plan ports, routes, unloading and remote-site delivery.
Read article →Coordinate rapid accommodation with safe sites and essential services.
Read article →Prepare local approvals, engineering and site documentation.
Read article →Coordinate modules, foundations and anchors for local seismic requirements.
Read article →Prepare access, levels, drainage, supports and utility entries.
Read article →Create practical workspaces with durable finishes and efficient circulation.
Read article →